

Landscape Project Overview
In the Summer of 2024, Acorn to Oak Landscaping was commissioned to bring a client’s garden vision to life at Carrow Hill, guided by a detailed design from Michele Cornel.
After reviewing the 2D plan, we confidently accepted the challenge and began transforming this design into reality.
To ensure precision, we conducted a comprehensive site survey and converted the 2D design into a 3D model. This allowed us to calculate soil volumes, establish accurate levels, and confirm that all elements aligned with the original plan while still being fully functional.
Project Timeline
Work began in late Autumn last year, providing valuable momentum to keep our team engaged through the winter months. The project was one of several we managed concurrently.
Our Initial Steps
- Site Preparation: We cleared the site and marked out the design using spray paint, bringing the garden’s layout to life.
- Material Management: We removed 96 tonnes of material, navigating the daily challenge of depositing it on a busy road for collection by a grab lorry. We then brought in numerous loads of materials, overcoming the site’s difficult access.

Challenges Overcome
As with any ambitious project, we encountered obstacles:
- Discovered water pipes and main electric cables, requiring careful handling.
- Repaired a water pipe, avoiding more significant disruptions.
Key Features of the Garden
Once the groundwork was complete, we focused on the garden’s finer details, bringing Michele Cornel’s design to fruition.
The Dining Deck
- Paving: Light grey 600x600mm porcelain tiles create a sleek, modern look.
- Drainage: A Corten steel threshold drain ensures functionality and aesthetic harmony.
- Seating: A floating bench adds a contemporary touch, perfect for outdoor dining.
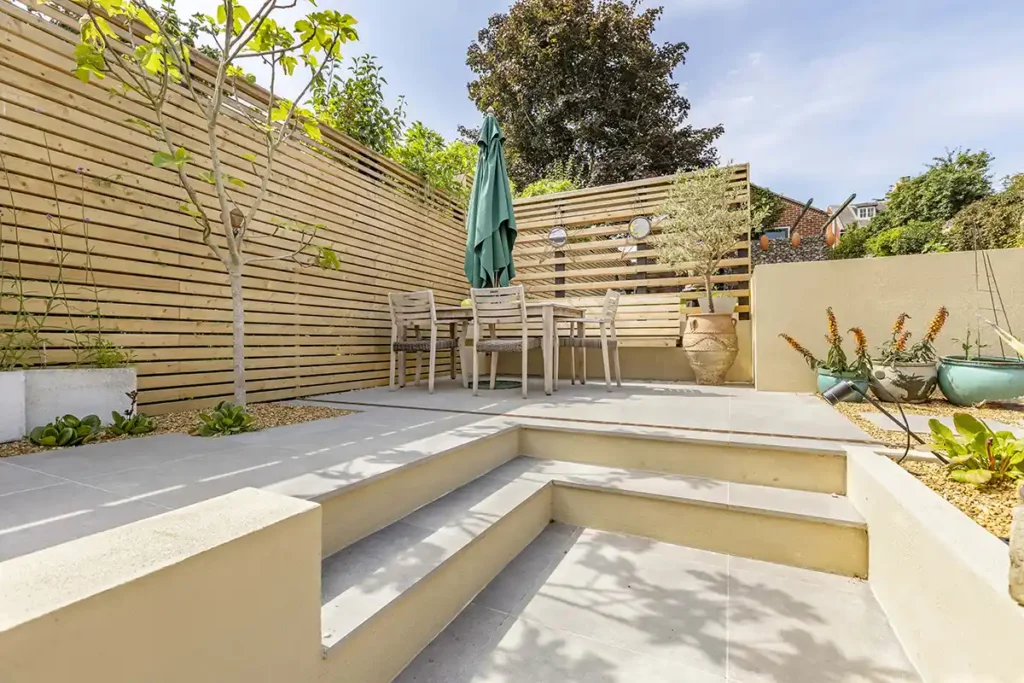

Clay Paver Steps
Strategically placed steps create distinct levels, guiding movement through the garden while enhancing its visual appeal.


Kitchen Garden
- Raised Beds: Into the ‘Kitchen garden’ raised beds using four Corten steel raised beds providing space for the client’s gardening pursuits.
- Greenhouse Base: Constructed using recycled slabs from the client’s former patio, recycling at its finest.
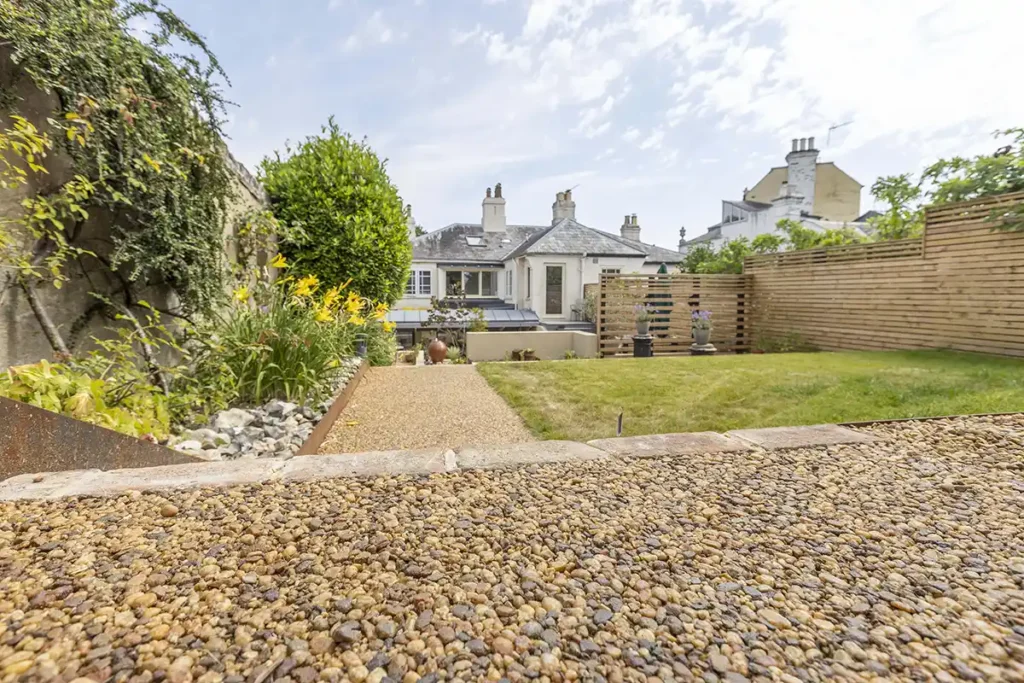
Lawn Area and Cocktail Corner
- Steps: Corten steel steps fan out, leading to the Cocktail Corner.
- Surface: 10mm natural shingle, laid on stabilisation grids, provides a firm and comfortable surface.
- Gabions and Pergola: Gabions filled with Norwich Castle flints form a striking backdrop, with an integrated pergola creating a seamless, emerging effect.

Fencing and Screening
- Venetian-Style Fence: Designed to allow plants, such as white wisteria, to intertwine, creating a living climbing frame. Matching panels were installed on the neighbour’s side for continuity.
- Privacy Screen: A “hit-and-miss” timber screen with slightly wider gaps separates the Dining Deck from the Kitchen Garden and future greenhouse, maintaining an open feel while directing focus.
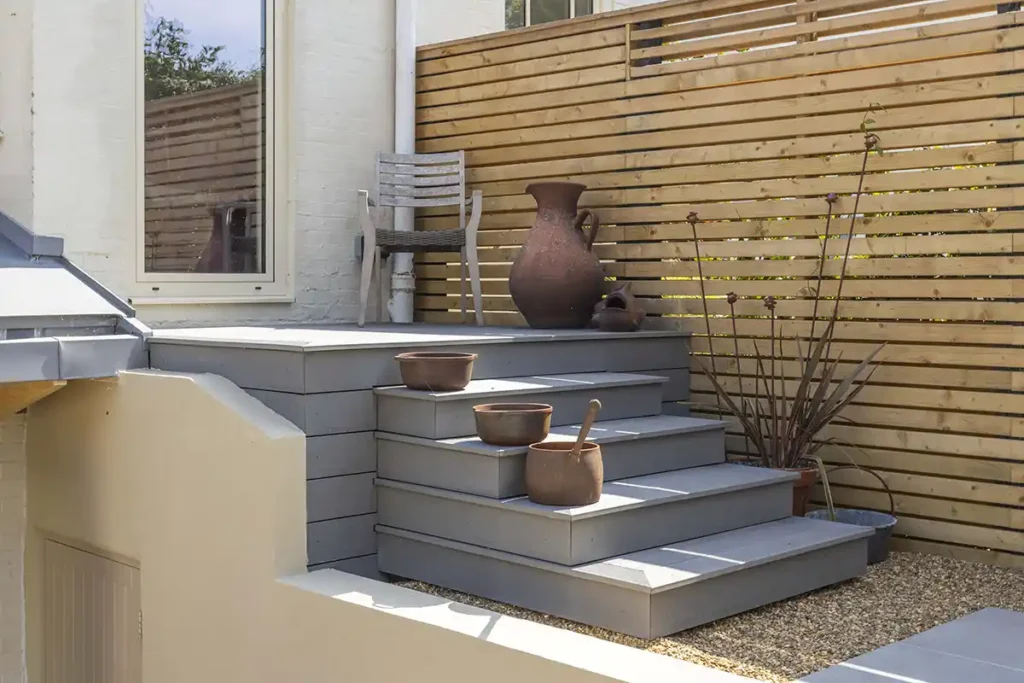
Composite Decking Addition
At the client’s request, we added composite decking to create an elevated seating area, offering panoramic views of the garden.
Resin Pathways
To complete the project, our final piece was installing the Resin pathways.
Used on all the traffic areas to create a slip-free, very low-maintenance option for the client to enjoy for many years to come.

Conclusion
The Carrow Hill project showcases Acorn to Oak Landscaping’s ability to turn ambitious designs into reality, even in challenging conditions. From navigating tight access and unexpected utilities to delivering intricate details like Corten steel features and recycled materials. We have crafted a garden that is functional and beautiful.

Ready to transform your garden? Contact us today for a free quote
Call us on 07500 441179
or email hello@acorntooakltd.co.uk
with No Obligation.